
Lake Michelle
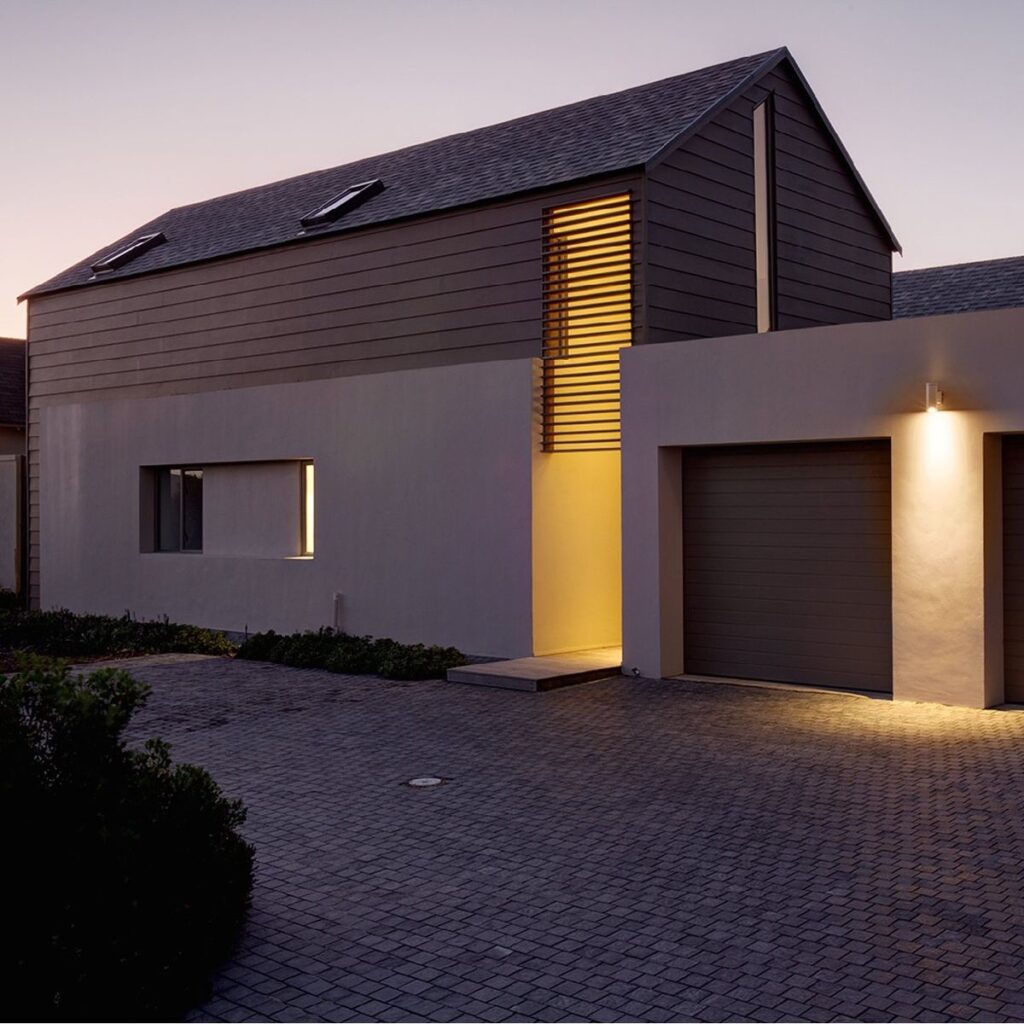
The house is designed with indoor living spaces accessing outdoor spaces, enhancing the South African lifestyle of relaxing, cooking and braaiing, and entertaining. The north-facing site, on Northshore Drive in Lake Michelle, is 830m2 in size. Project Summary The house is 205m2, consisting of three bedrooms, two bathrooms, and a study and double-garage. The house […]
Prefab Housing

Project Summary
3 Dorp Street
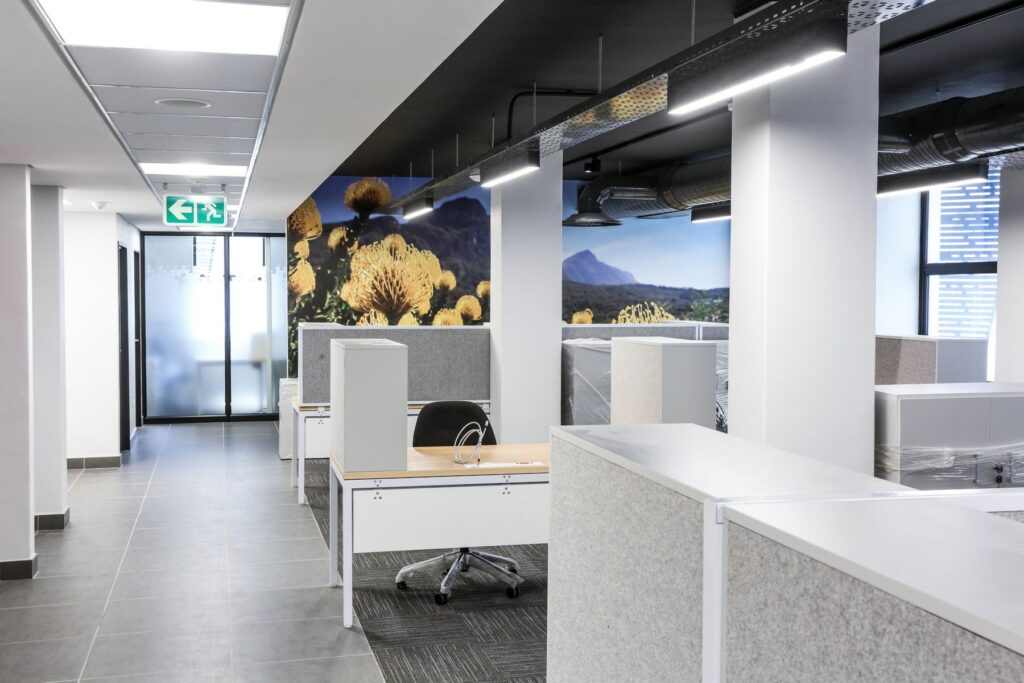
This involved the refurbishment and replanning of nine floors of 3 Dorp Street, in Cape Town. Project Summary The works encompassed the total replanning, and interior design, of all floors for the Department of Environmental Affairs. The ground floor alterations facilitated an improved building entry, and provided public access and connection to neighbouring buildings. The […]
Cape Town International Airport Terminal 2 Re-development
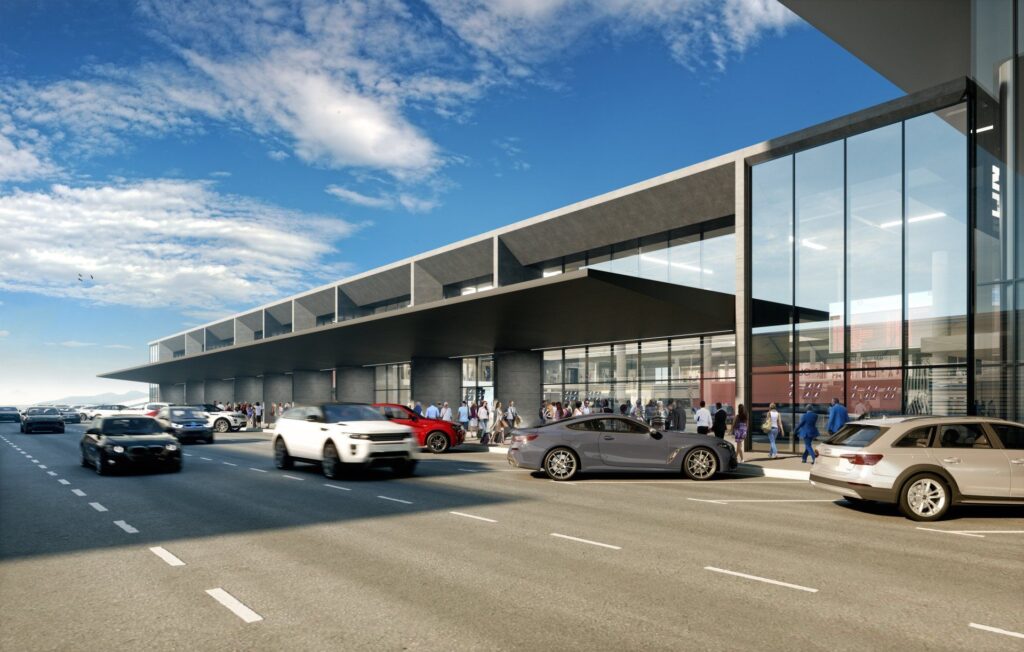
Design Scape Architects are in the process of designing the new International Terminal at Cape Town International Airport, the new “Terminal 2” and upgrade to the existing Terminal 1” comprises 30000 msq in area at an overall cost of R2,7 Billion. Project Summary The new terminal is conceived as a simple rectangular extension to the […]
Conlog Office & Factory Development
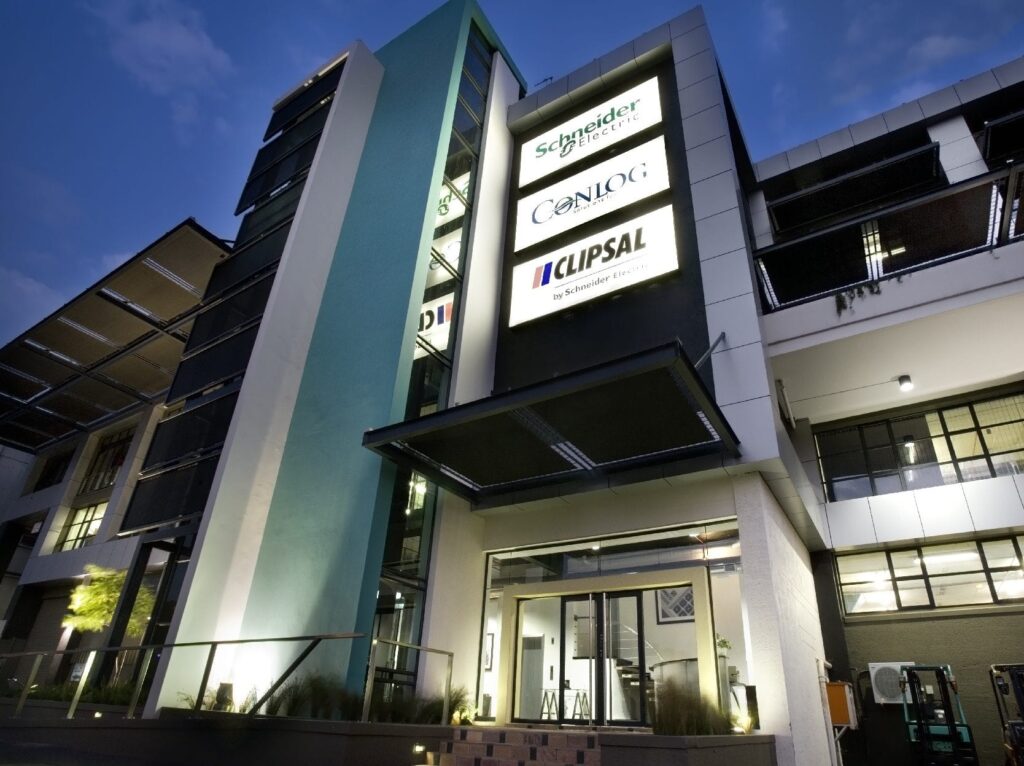
Design Scape Architects were tasked by the developer to propose ways of retaining an existing tenant, a large-scale international electronic manufacturing company, who were on the verge of relocating due to changing requirements and a changing corporate image. Project Summary Our proposal altered their intention to relocate. We endeavoured to connect the building to its […]
Eco Park
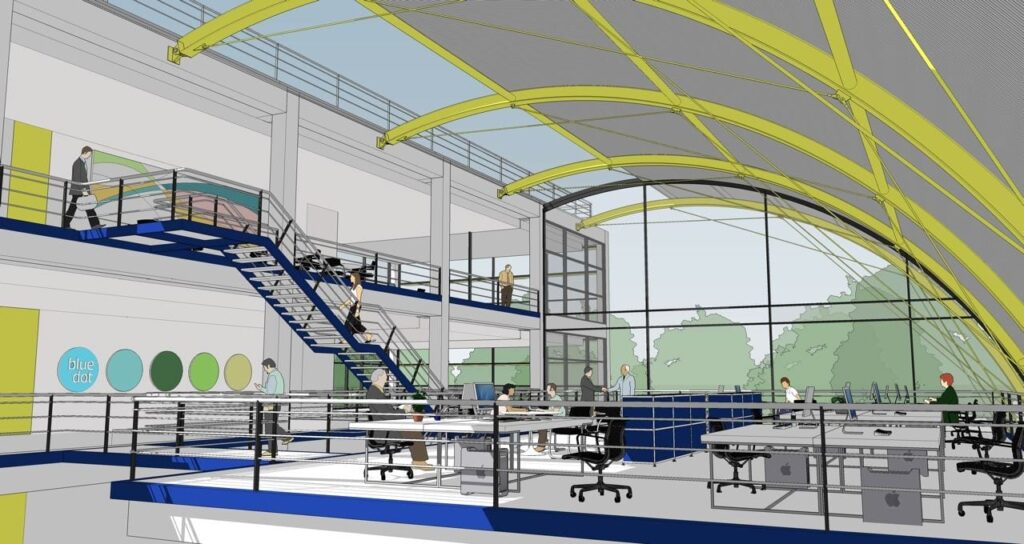
Awareness of the Earth’s environmental challenges has become universal and critical, and we are seeing a global demand for countries to adhere to a sustainable agenda. Sustainability is at the forefront of the South African Government’s Green Economy agenda. Project Summary This is underpinned by a variety of grants, policies and incentives. The Eco Park […]
Ecology Park

The False Bay Ecology Park was initiated over two phases. The first phase provided a main administration building, and was followed by the addition of the workshops, garages and hall. Project Summary The buildings were organised around a central courtyard area. The project used sustainable systems to produce a building with a low carbon footprint. […]
Everard Read
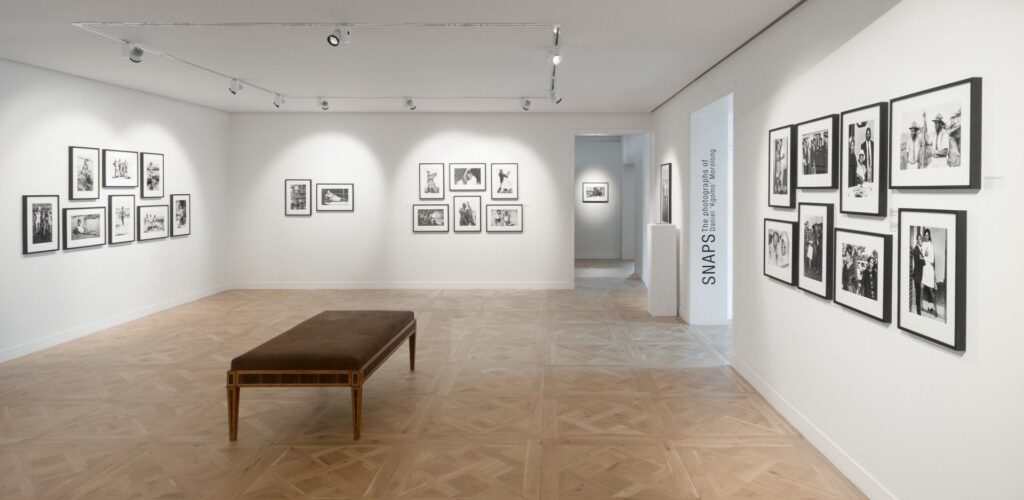
As we’ve mentioned on our portfolio page, South Africa’s rich history plays a large role in how we choose our projects. The Everard Read Gallery is one such example that shows off just how talented South African artists are, and just how proud we should be of our history. Project Summary The modernisation of the […]
FNB Bank City Courtyard Refurbishment
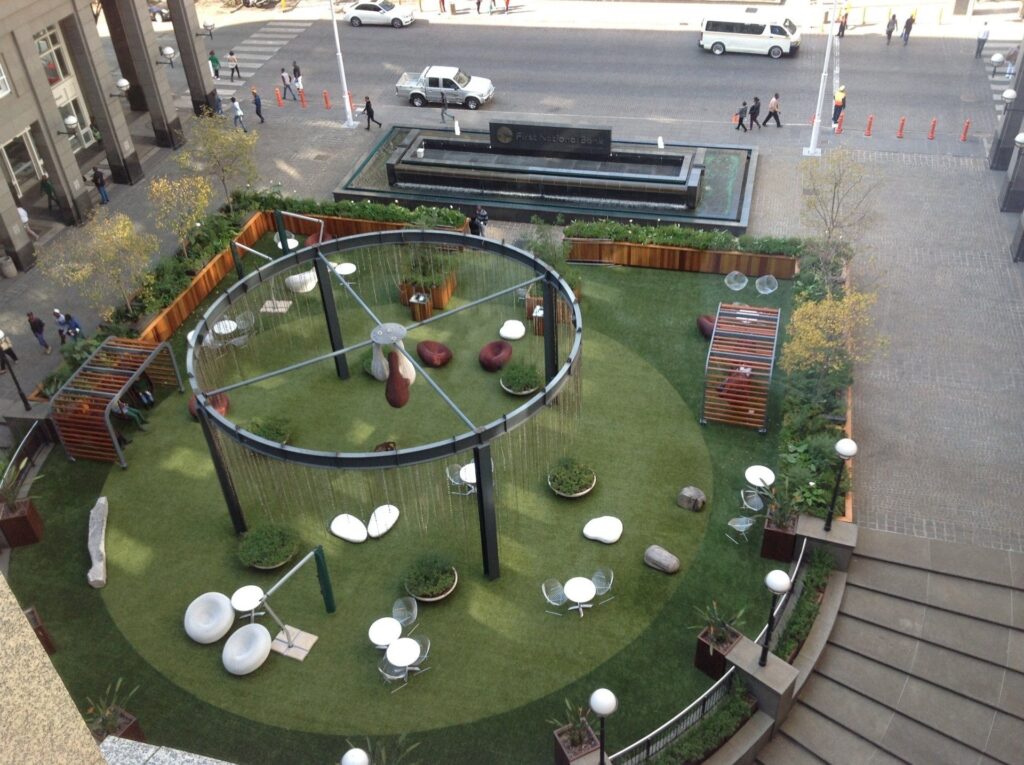
The Bank City Courtyard is located along Simmonds Street, in the centre of the four FNB Bank City precinct buildings. The courtyard is situated above a four-level basement parking complex used by the Bank City precinct staff. Project Summary The client requested us to activate the dead space between its buildings by creating a recreational […]
Hankey Magistrates Court
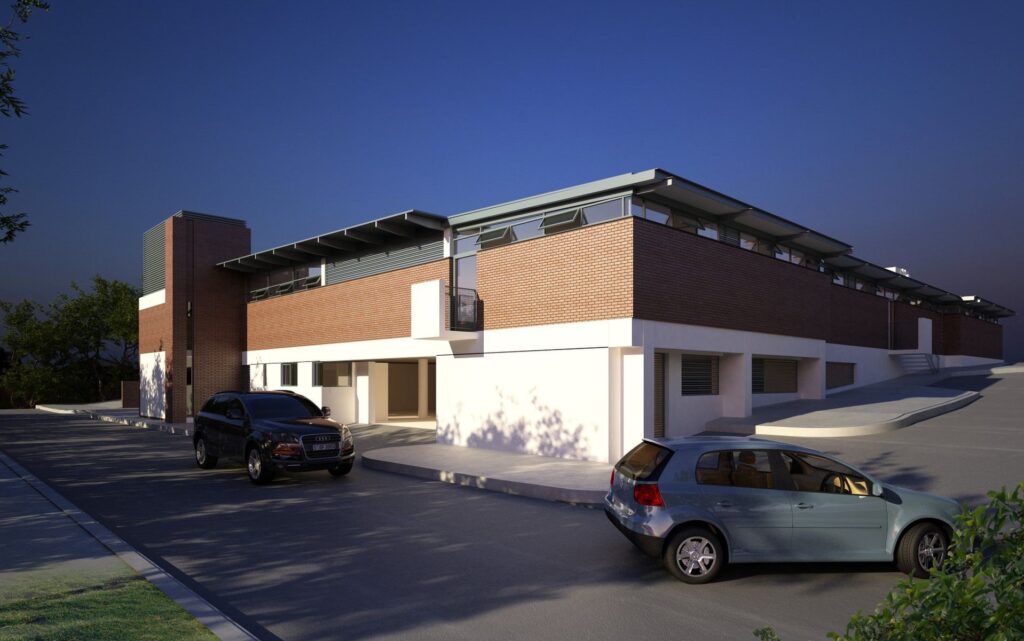
This Magistrates Court is a new building for the Department of Justice, in Hankey, in the Eastern Cape. The project required the design and planning response to a complicated brief, and was further challenged by the site being too small for the accommodation. Project Summary The two Magistrates Courts are connected to the public via […]